
About Archicenta Studios
Homes, drawn
with care
We are a small studio that designs private houses and their interiors. We would rather do fewer homes well than many homes fast.
Our clients are families building in Lagos, Abuja and beyond, and Nigerians abroad who are building at home. Most come to us with a plot and a list of rooms. They leave with a house that works on that plot: oriented away from the hardest sun, with rooms that catch the breeze and finishes that age well.
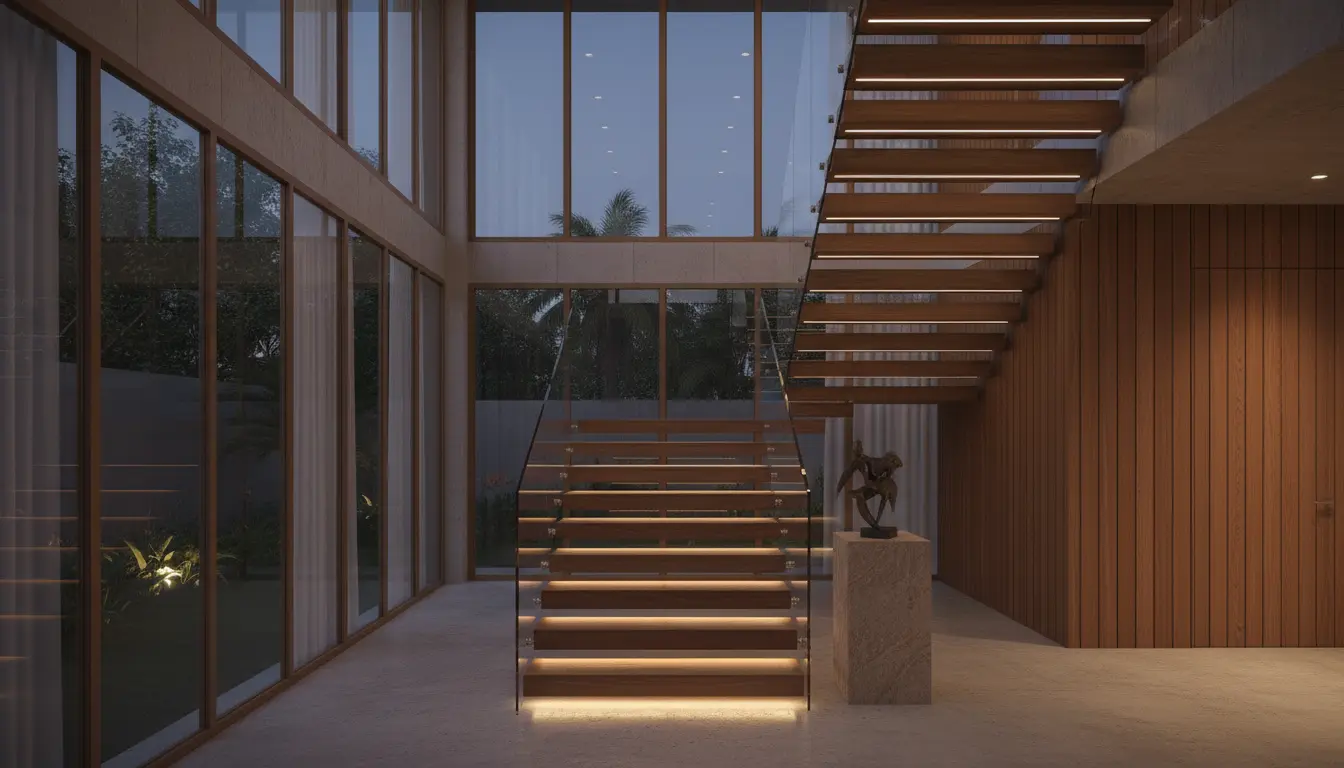
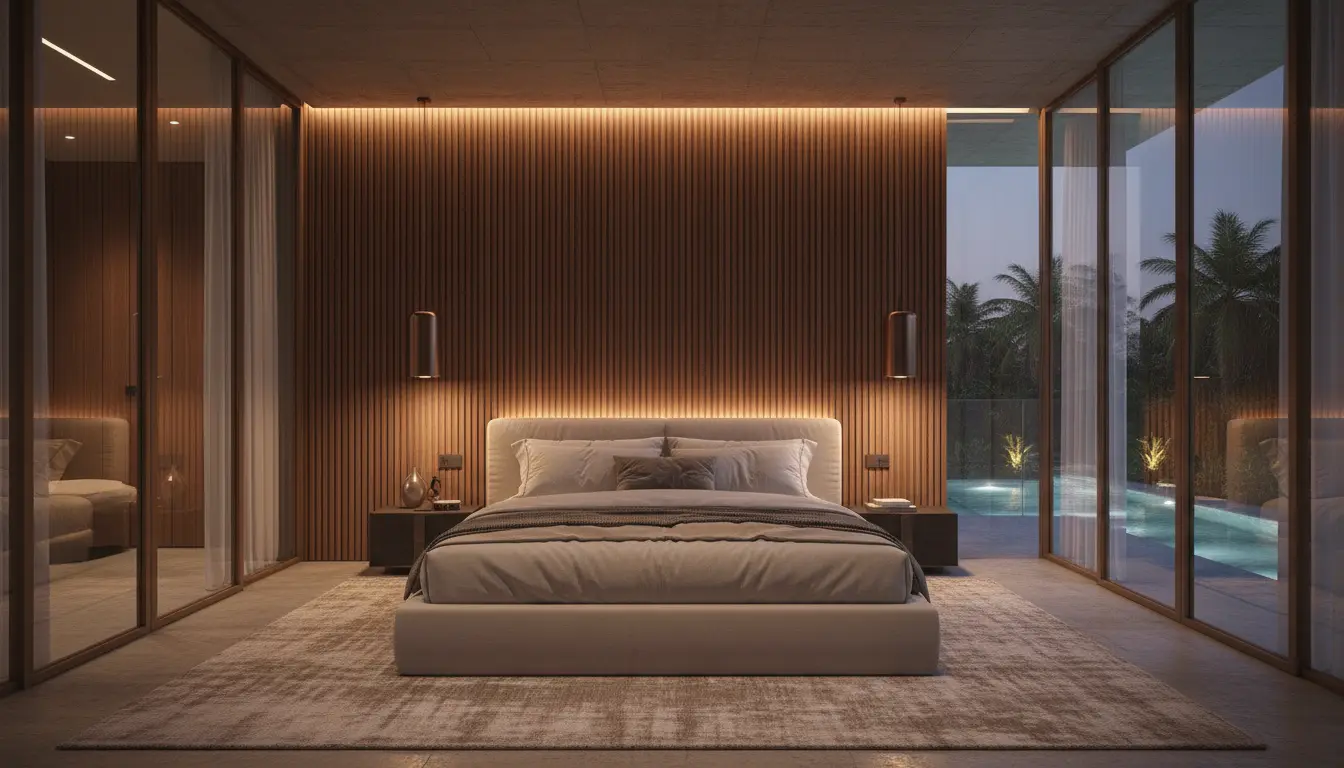
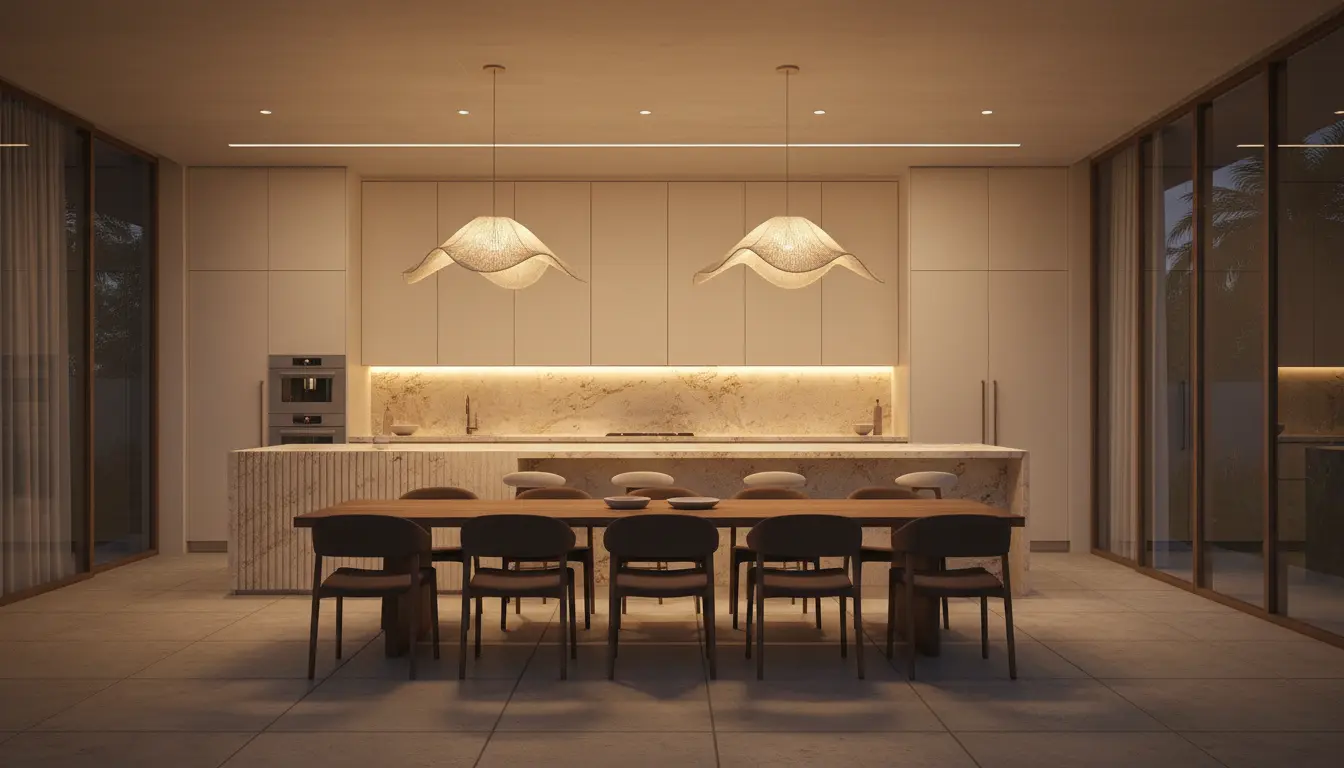
We work in walnut and stone, concrete and glass, and we think as much about the light at seven in the evening as the layout on paper. If you cannot visit the site often, our walkthroughs and site reports keep you close to every decision.
01 What we do
Services
- 01
Architectural design
Concept, layouts and facades, developed with you until the house fits the way your family lives.
- 02
Working drawings
Architectural, structural and MEP drawings your contractor can build from and your local authority can approve.
- 03
3D visualisation
Photoreal renders and walkthroughs, so you see every room before a block is laid.
- 04
Interior design
Finishes, joinery, lighting and furniture, chosen as part of the architecture rather than added after.
- 05
Construction & project management
We build, or we manage your builder: cost, programme and quality on site.
- 06
Permits & approvals
Survey, soil test coordination and building-plan approval, handled for you.
02 How it works
From plot to keys
- 1
Brief
A short form and a call. We learn the plot, the rooms you need and the budget.
- 2
Concept
Plans, a massing model and a first look at the facade. Two rounds of changes are included.
- 3
Design development
Materials, interiors and full 3D renders. You walk through the house before it exists.
- 4
Drawings & build
Construction drawings, approvals, then the site. We stay on until handover.